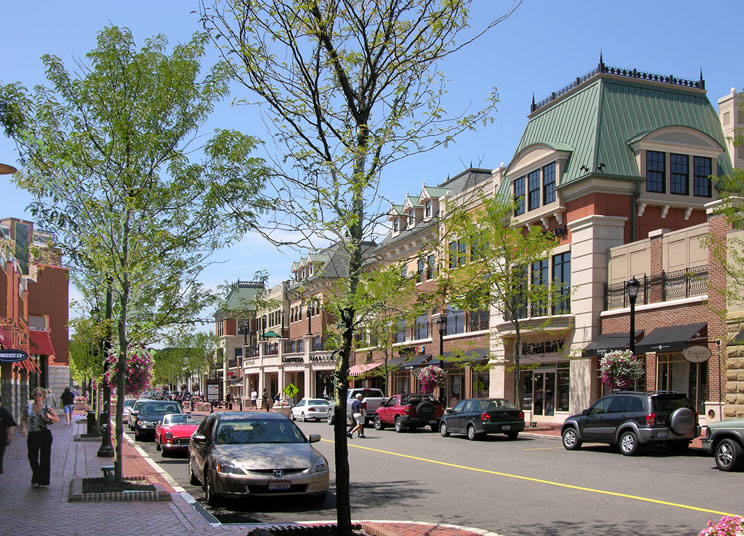
Showing posts with label Lifestyle Center. Show all posts

Tuesday, September 20, 2011

Part 6 - Ohio Lifestyle Center Series: Newport on the Levee

(All Photos from Newport on the Levee website)

Our next center in this ongoing Ohio Lifestyle Center series is Newport on the Levee.  Many familiar with this development will immediately point out that Newport, across the Ohio River from Cincinnati in Kentucky, is NOT in Ohio and that certainly is the case.  However, the development is significant enough that the main driver of its visitors are from the Cincinnati metro area and the development has access by boat, car, as well as the Purple People Bridge that connects downtown Cincinnati via a pedestrian bridge that connects directly with the center.

Friday, June 24, 2011

O’Neill Properties Getting to The Point in New Jersey


(Image from O'Neill Properties)

O’Neill Properties Group recently announced the unveiling of The Point, one of the largest mixed-use, lifestyle centers in the United States, 30 miles from Manhattan in Sayerville, New Jersey. 

The Point, planned to be a 8 million sf development is a city within itself and will include 3 million sf of mall/lifestyle retail, an entertainment district, waterfront and recreation activities, as well as 2,000 residential units including 650 homes and 1,350 apartments.  The Point will also be home to one of the largest Bass Pro Shops in the country.


Friday, April 29, 2011

Part 5 – Ohio Lifestyle Centers: Legacy Village

(Image from Dorsky Hodgson + Partners Website)

(Arial View Looking North)


We head back to Metropolitan Cleveland for this ongoing Ohio Lifestyle Center series.  Opened in 2003, Legacy Village is located just east of Cleveland in the upscale community of Lyndhurst. 

Dorsky Hodgson + Partners (Cleveland) designed the $145 million development that sits on a 67-acre parcel and contains 650,000 sf of retail and restaurants in a “Main Street” configuration.  An additional 25,000 sf of office space resides above the retailers.  When originally opened, the center boasted that 60% of the retailers were new to Northeastern Ohio.  Stores like Expo Design Center, Crate & Barrel, Galyan’s, Cheesecake Factory, Z Gallerie,  and Restoration Hardware were all new and exciting destinations entering the Cleveland Market.

Although Legacy Village has done quite well since its opening, many of those original stores have since closed (exiting the center have been Expo, Joseph-Beth Booksellers, and Z Gallerie to name a few, while Galyan’s was purchased and became Dick’s Sporting Goods)

First Interstate Properties LTD developed the property and the project is noteworthy not only because of its high end destination for east siders, but also because of its proximity to the 1.2 million sf Beachwood Place, a well known and visited mall across the street.  And before Legacy Village and Beachwood Place, there was Shaker Square, built by the legendary Van Sweringen Brothers in 1929.  It is purported to be the second planned shopping center in the country at that time.  With upscale apartments, office space in proximity, and Cleveland’s RTA (commuter trains) running right through the center of the square – it truly was an original mixed-use project that still maintains itself as true town center.  Here are some aerials of Shaker Square.

Today, the center boasts over 70 stores and still maintains an impressive store directory.  Although the Lifestyle Center model may have taken a hiatus over the past several years, those well placed and with the right tenant mix continue to thrive.


Here are some relevant books that you may be interested in (mouse over for the details).


Invisible Giants: The Empires of Cleveland's Van Sweringen Brothers (Ohio) Shaker Heights (OH) (Images of America) City Smart: Cleveland


Monday, December 6, 2010

Part 4 - Ohio Lifestyle Centers: The Greene Town Center

(Typical "Main Street" View)

(View of Town Square)

(Center Directory)

As a continuation of my Ohio Lifestyle Center series, next up is The Greene Town Center located in the suburban Dayton city of Beavercreek.   The Greene (as it has come to be known), is located just South and a little East of Downtown Dayton on I-675.  This Lifestyle center opened in two phases in 2006 and 2008.


Steiner & Associates, developer of Easton Towne Center in Columbus and many other Lifestyle Center projects partnered with Mall Properties to co-develop the project.  Included in the 72 acre mixed-use development is over 1.0 million sf that includes 790,000 sf of retail, 128,000 sf of office space, over 200 residential units and over 6,500 parking spaces.  Total investment in the project was over $90 with over 100 different retailers in their store directory including these key retail, restaurant, and entertainment anchors:
           
The Columbus, Ohio firm of Meacham and Apel was the architect for the center and created a “Main Street” themed experience that includes a Town Square at the heart of the complex.  Visitors have three parking garages to choose from as well as several surface lots (both are free).  For those looking to get in and out quickly, street-side metered parking is available where all proceeds are donated to charity.

To review past Ohio Lifestyle Centers – follow the links below:
            Part 2: Crocker Park (Westlake) 
            Part 3: Levis Commons (Perrysburg)  


If you are in the Dayton area - make sure you take some time for a visit.  There is something for everyone in the family.  


Take a look at this video that promotes The Greene Town Center:


                                           The Greene Town Center from Elayo on Vimeo.

Dayton (OH) (Postcard History Series) Downtown Dayton, Ohio, ca. 1940 - Fine-Art Gicle Photographic Print - 8"x10" Enlargement from a Classic Vintage Postcard  AIRPLANE PLANE AVIATION WILBUR AND ORVILLE WRIGHT AVIATORS DAYTON OHIO 1909 VINTAGE POSTER REPRO

Monday, September 20, 2010

Part 3 - Ohio Lifestyle Center Series: Levis Commons

(Photo from Levis Commons Website)


(Photo from Levis Commons Website)
Part 3 in my series of Lifestyle centers around Ohio is Levis Commons.  J. Preston Levis Commons, the "official" name of this center opened on October 26th of 2004.  The center is a large mixed-use project located in the Toledo suburb of Perrysburg, Ohio.  The Town Center of Levis Commons is the center piece of the project which includes 400 acres of planned development including retail and entertainment (1 million sf),  office (650,000 sf), as well as housing (1,000+ units).

When completed, J. Preston Levis Commons will be a $500 million development that has been deemed an "urban village". 

Dillin Corp is the master developer of the project and Hill Partners, Inc is the primary developer of The Town Center at Levis Commons and manages the leasing.  MBH Architects (Alameda, CA) was the architect for the center.

Dillin Corp has become a well known Toledo name announcing a project in Downtown Toledo, the Marina District on the Maumee River, as well as The Village at Southwyck, a 550,000 sf open air community on the former Southwyck mall site in Southwest Toledo.  Also planned (according to their website) is a project in Delaware County named The Village at Liberty Walk, a 300,000 sf town center development at the intersection of Seldom Seen and Sawmill Parkway.

Larry Dillin, President of Dillin Corp has also been the target of much criticism over the past several years for spearheading large projects only to see them languish for years including the Marina District and The Village at Southwyck.  And recently Dillin has faced tax delinquency for undeveloped parcels of land at Levis Commons that Mr. Dillin anticipated would be built out by now and generating revenue to cover the tax bill.  However, the sour ecomomy has stalled that phase of the development and the property is still waiting future development.  Mr. Dillin has also paid a third of his tax obligation and has worked out a payment plan for the rest.  In the meantime - the hope is the economy will continue to improve and Levis Commons can attract investment that will begin to produce a return on investment for Dillin.

Levis Commons demographic is the suburban female shopper and is certainly evident in the store mix.  A quick review of the store directory reveals cosmetics, women’s apparel, accessories, and shoes, as well as salons and home furnishings.  Although I have personally enjoyed spending time in the development – there is very little for the male shopper beyond a few select stores.  This is by design, however as the development matures a strategy may want to include stores that have a greater appeal to the male demo.

As mentioned in my first Lifestyle Center post, The Shops at Fallen Timbers is located just 6 miles to the west of Levis Commons and although the economy has suffered over the past few years, both centers appear to be doing well.

Chasing Oliver Hazard Perry: Travels in the Footsteps of the Commodore Who Saved America Oliver Hazard Perry: Honor, Courage, and Patriotism in the Early U.s. Navy (Library of Naval Biography) I Love Oliver Hazard Perry Long Sleeve T-shirt Large White

Wednesday, August 25, 2010

Retail Traffic: Lifestyle Center Developers Apply Lessons Learned During the Downturn

(Image from Retail Traffic)
Interesting Retail Traffic article discussing the merits and pitfalls of lifestyle centers and their explosive growth over the past decade.  Two centers worth note and mentioned in the article will also be highlighted in upcoming posts:  Easton Town Center in Columbus, Ohio and Levis Commons in suburban Toledo.  Stay tuned.


Article from Retail Traffic:
Lifestyle Center Developers Apply Lessons Learned During the Downturn

Retail Traffic Leisure & Lifestyle Retailing Building Type Basics for Retail and Mixed-Use Facilities

Tuesday, August 3, 2010

The Rebirth of Santa Monica Place

(Photo from Macerich Co.)

Santa Monica Place celebrates its Grand Re-Opening this week after a 29 month of renovation to transform what was a traditional mall into a three level open-air lifestyle center.  Originally designed by Frank Gehry, the mall opened in 1980 and has had two subsequent renovations.  Macerich Co., the current owner and developer of the mall purchased the property in 1994 and worked with the international design firm, Jerde Partnership on the 550,000 sf, $265 million reinvestment project.

Fifty-Two retailers are included in their current store directory with Nordstrom and Bloomingdales as the main anchors and 21 food establishments from traditional mall fare to white table cloth dining.

As we have discussed in this blog on many occasions – the Lifestyle Center has become the soup du jour for developers looking to develop a compelling shopping experience.  Whether it is a sound development strategy or another passing fad will remain to be seen, however, Lifestyle Centers are resonating with both retailers and their consumers.  Let me know what you think.

Here are a few articles highlighting some of SMP's history and details of the 30 year old development.

LA Times:

LookOut News:


Hometown Santa Monica: The Bay Cities Book Santa Monica Travel Guide  The Santa Monica Farmers' Market Cookbook: Seasonal Foods, Simple Recipes and Stories from the Market and Farm