Saturday, June 30, 2012

King of Queens: Willets Point Mixed Use Development


(All Images from NYC Economic Development Corporation)
Mayor Bloomberg introduced Willets Point last week – billed as New York City’s next great neighborhood.  Similar to the development around St. Louis’ Busch Stadium dubbed Ballpark Village, Willets Point is an area around Citi Field (Home of the NY Mets) that has been a target for development for several years.  The project is massive and will take nearly 20 years to complete.


(Project Area - Citi Field in Lower Left of Image)
Queens Development Group, a new entity comprised of developers Related Cos. And Sterling Equities will lead the project under and agreement announced with New York CityEconomic Development Corp. 

Sunday, May 27, 2012

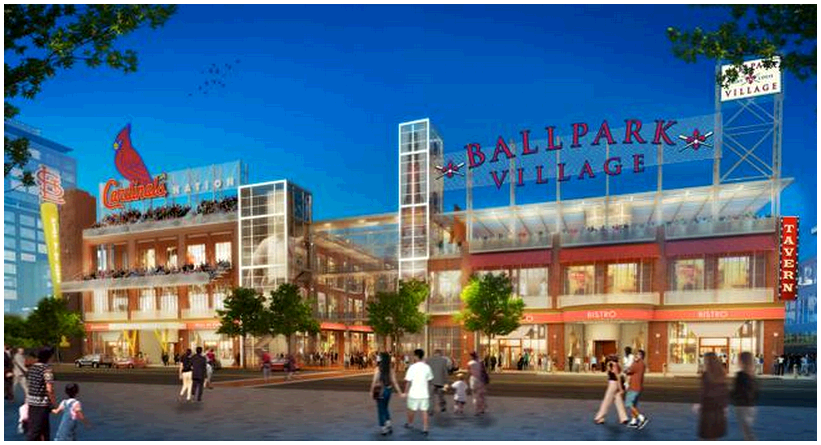
Ballpark Village Update

(Images from St. Louis Cardinals)

The St. Louis Cardinals have released the final plans for Ballpark Village, the 10 acre site north of Busch Stadium that has been planned since 1999.  

(Busch Stadium with Adjacent Project Area)
The $100 million project is expected to break ground this fall with completion set for spring of 2014.  For more information, images and video regarding Ballpark Village and its original plans see my original post St.Louis’ Ballpark Village Hits a Double. 

For more information about the latest development, see:

Greenwich Times:  Cardinals reveal new plan forBallpark Village

Monday, April 30, 2012

Xanadu Becomes the American Dream


(Images above from Triple Five)


(Image showing current state of project via Bing Maps)

Xanadu, the long stalled mega mixed-use development in the Meadowlands has been revived and will start construction in the coming months.  The project was originally envisioned by the now defunct Mills Corp, which ran into financial challenges during the economic collapse.  The property then passed to Colony Capital where they also were challenged with keeping the project afloat.  The project sat dormant for several years until a deal was struck last year with TripleFive, the owner of the Mall of America and the West Edmonton Mall in Canada.

Renamed American Dream as part of Triple Five’s new vision of the property, the complex will be a mix of retail and entertainment with attractions including an indoor ski hill (first in North America) that will also have a professional ski school, extreme snowboarding park and snow 365 days per year.  Other attractions include a glass-domed indoor amusement park, water park with surfing, state-of-the-art movie complex, live music and performing arts theater, 200 foot diameter enclosed capsule observation wheel, indoor skating rink, bowling alley and aquarium, miniature golf course, children’s museum, daycare facilities, and dozens of eating options including international gourmet cuisine.

The project is one of the largest in the country with over 1.7 million sf of retail, 1.1 million sf of attractions and 150,000 sf of restaurants.  Future plans call for the complex to eventually hit 7.5 million sf, which will make it the largest shopping and entertainment complex in the world.  The project, expected to cost over $3.7 billion has projections of 55 million annual visits.

Sunday, February 26, 2012

It Takes a Village: Teachers Village

(All Images © Richard Meier and Partners)
We have highlighted mixed-use developments that focus on the Creative Class (Creating a Creative Village for the Creative Class) in Orlando, Florida and a Medical Village (Union Village, $1.5 Billion for Retail Medical Mixed-Use) in Henderson, Nevada.  Not to be outdone – Newark broke ground this month on Teachers Village – a mega mixed-use complex of education facilities, housing, retail, and restaurants.
(Approximate Project Area)
The project will consist of 8 building in all and include three charter schools, a daycare center, 200 plus apartments for teachers, and 70,000 sf of retail and restaurant space.  The $150 million project will encompass 4 blocks of downtown Newark.  Leading the development is RBH Group with design by world renowned architect and New Jersey native RichardMeier and Partners Architects with KSS Architects and Mikeselland Associates.

Thursday, January 19, 2012

Mixed-Use Development? How about a Mixed-Use City!

(Images from Bizjournals)

Steinberg Architects, a California based firm with an international office in Shanghai has been awarded an astonishing 75 million sf project in Changsha, China.

Although considered a mixed-use project, that would be a major understatement.  What Steinberg will be creating is nothing short of a city that will transform 7,000 acres into a new home for thousands of homes and businesses along the Xiang River.

As reported by Bizjournals, the project will be known as Changsha Songya Hu, and will consist of:
            ~ 63 million sf of residential
            ~ 5.5 million sf of office space
            ~ 4 million sf of commercial space
            ~ 1 million sf of hotel space
            ~ 1.5 million sf of community space

Other amenities included in the project are a waterfront business district and an entertainment district.