Friday, April 29, 2011

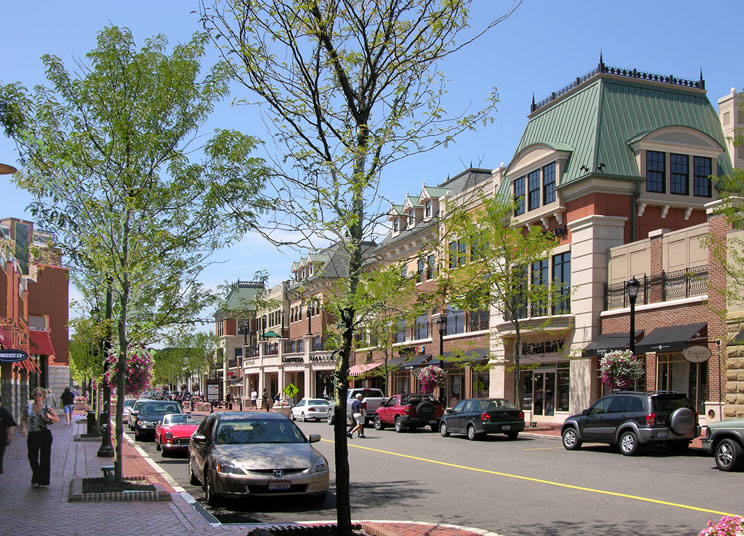
Part 5 – Ohio Lifestyle Centers: Legacy Village

(Image from Dorsky Hodgson + Partners Website)

(Arial View Looking North)


We head back to Metropolitan Cleveland for this ongoing Ohio Lifestyle Center series.  Opened in 2003, Legacy Village is located just east of Cleveland in the upscale community of Lyndhurst. 

Dorsky Hodgson + Partners (Cleveland) designed the $145 million development that sits on a 67-acre parcel and contains 650,000 sf of retail and restaurants in a “Main Street” configuration.  An additional 25,000 sf of office space resides above the retailers.  When originally opened, the center boasted that 60% of the retailers were new to Northeastern Ohio.  Stores like Expo Design Center, Crate & Barrel, Galyan’s, Cheesecake Factory, Z Gallerie,  and Restoration Hardware were all new and exciting destinations entering the Cleveland Market.

Although Legacy Village has done quite well since its opening, many of those original stores have since closed (exiting the center have been Expo, Joseph-Beth Booksellers, and Z Gallerie to name a few, while Galyan’s was purchased and became Dick’s Sporting Goods)

First Interstate Properties LTD developed the property and the project is noteworthy not only because of its high end destination for east siders, but also because of its proximity to the 1.2 million sf Beachwood Place, a well known and visited mall across the street.  And before Legacy Village and Beachwood Place, there was Shaker Square, built by the legendary Van Sweringen Brothers in 1929.  It is purported to be the second planned shopping center in the country at that time.  With upscale apartments, office space in proximity, and Cleveland’s RTA (commuter trains) running right through the center of the square – it truly was an original mixed-use project that still maintains itself as true town center.  Here are some aerials of Shaker Square.

Today, the center boasts over 70 stores and still maintains an impressive store directory.  Although the Lifestyle Center model may have taken a hiatus over the past several years, those well placed and with the right tenant mix continue to thrive.


Here are some relevant books that you may be interested in (mouse over for the details).


Invisible Giants: The Empires of Cleveland's Van Sweringen Brothers (Ohio) Shaker Heights (OH) (Images of America) City Smart: Cleveland


Sunday, April 17, 2011

Colwood City Centre Heating Up

(Rendering by MCM Partnership showing the project as originally conceived in 2007)
(Image from City Centre Colwood website)
Colwood, British Columbus is a city located on Vancouver Island about 275 miles north of Portland, Oregon and 90 miles south of Vancouver, British Columbia, Canada

Colwood City Centre is a project originally proposed in 2007 but was shelved as the economy began to sour.  It was announced recently work will finally begin on the reported $1.0 billion project and construction is expected to start in September.

The 14.25 acre property will be developed over the next 15 to 20 years depending on market demand and will eventually be home to 2,200 condominium units in multiple mid-rise and high rise towers, over 200,000 sf of retail and restaurants, and significant amount of office space (not yet determined).  Total build out of the project is expected to be more than 3 million sf. Developers hope Colwood City Centre will become the western urban hub of the island and is currently reported to be one of the top three single-site projects in Canada.


MCM Partnership (Vancouver, British Columbia) is the architect for the project and it is being developed by Turner Lane Development Corporation (Victoria, British Columbia).  Financing the project is League Assets Corp also of Canada.


Again, its great to see stalled projects make their way off the boards and back into the headlines.  I know from my personal experience as well as talking with other Architecture and Design firms, many are very busy which means future project announcements are sure to come in the coming months and perhaps some sustainable growth in the real estate/retail development sector.


Here is a article from the Vancouver Sun:
Condo, Retail Development in Colwood Nearing Launch


And here is a statement from League Assets Corp from September 2010:
Colwood City Centre:  Full Steam Ahead


(Mouse over these books for details)
Commercial Real Estate Investing For Dummies How to Succeed in Commercial Real Estate Trump University Commercial Real Estate 101: How Small Investors Can Get Started and Make It Big

Friday, April 1, 2011

Hilton Columbus Downtown Update

(Rendering by HOK - Arial looking north)
(Rendering by HOK - High Street - street entrance)
(Rendering by HOK - High Street looking south)


(Columbus Dispatch Graphic)
The newest hotel to be built in Downtown Columbus in quite sometime is finally coming out of the ground.  The Hilton Columbus Downtown will be a 550+ room hotel located across the street from the Greater Columbus Convention Center.  The $140 million dollar project will boost Columbus' hotel rooms and hopefully tip the scales in their favor for the world class conventions that seem to pass over Columbus because of their lack of total beds (the missed opportunities are estimated to be an additional 900 trade shows, conventions and meeting).


The project, expected to be completed in the third quarter of 2012, has been mostly invisible since construction started last July as High Street is considerably higher than the base of the building.  Two large cranes were the only clue that something was going on.  But as the building begins to approach the elevation of high street, more activity will be evident as the steel structure will begin to frame out the size and shape of the building.


HOK (Chicago) designed the brick and glass building and it is being developed in collaboration between the Franklin County Commissioners, Franklin County Convention Facilities Authority, City of Columbus, and Nationwide Realty Investors.


See this recent article from the Columbus Dispatch for more information:
New Hilton's Foundation in Place


The 21 Irrefutable Laws of Leadership: Follow Them and People Will Follow You Developing the Leader Within You How Successful People Think: Change Your Thinking, Change Your Life

Saturday, March 26, 2011

Land Securities' Latest UK Investment

(Proposed rendering)
(Proposed Elevation)

Land Securities, the UK’s largest commercial property developer and the subject of several All Things Retail Development posts has been given approval to move forward with a $110 million retail and housing development in Glasgow city center.  The development, consisting of 155,000 SF, will be anchored by US based Forever 21 (their first in Scotland), two other large stores (yet to be named), other retail, restaurants, and 49 housing units.  Construction is expected to start immediately and will be completed in 2013. 

Buchanan Galleries, another Land Securities project consisting of 4 floors and 600,000 sf is located adjacent to the project.

Land Securities has been grabbing many of the retail development headlines of late with their news of investment in various properties and their bullish outlook on the future of retail development.  

To view the Land Securities press release:

For previous ATRD Posts:
Trinity Leeds Update:  Tenant Spaces in Demand


Wednesday, March 16, 2011

Philly Live! Is Alive

(Image from The Cordish Companies Website)

Here is a another mixed-use project by the Cordish Companies that leverages the infrastructure, crowds, and events created by sports facilities and will no doubt be a destination of its own (See Ballpark Village post).  We are seeing several projects that are locating themselves near the energy and vitality of urban cores and specifically around sports venues where there is a steady stream of customers. Philly Live! is adjacent to the Wells Fargo Center  (Flyers, 76’ers) in South Philadelphia and within walking distance of Citizens Bank Park Stadium (Phillies) and the Lincoln Financial Field (Eagles).  
Billed several years ago as a 350,000 entertainment district, the project stalled out like so many others as the economy came to a grinding halt.  Although the hope is to build out the entire project, Phase 1 will break ground next month at the corner of South Broad Street and Pattison Avenue and include a 50,000 structure that will house a large sports bar (the largest in Philadelphia), restaurants, and retail stores.  A five star hotel as well as additional retail, restaurants, a movie theater, housing, and health club were part of the original plan.  When and if those components become reality is till up in the air.


The project was designed by the Design Collective (Baltimore) and master planned by RSM Design.

The images above and this original video from the Philadelphia Flyer's website represent the project as originally conceived.


Here is an article that provides more information about the project’s Phase 1:
First Phase of Philly Live! Moves Closer to Reality